



$240,000
$229,900
4.4%For more information regarding the value of a property, please contact us for a free consultation.
8 Carol Dr #8 Oxford, MA 01540
2 Beds
1.5 Baths
1,880 SqFt
Key Details
Sold Price $240,000
Property Type Condo
Sub Type Condominium
Listing Status Sold
Purchase Type For Sale
Square Footage 1,880 sqft
Price per Sqft $127
MLS Listing ID 72702476
Sold Date 09/11/20
Bedrooms 2
Full Baths 1
Half Baths 1
HOA Fees $325/mo
HOA Y/N true
Year Built 1987
Annual Tax Amount $2,896
Tax Year 2020
Property Sub-Type Condominium
Property Description
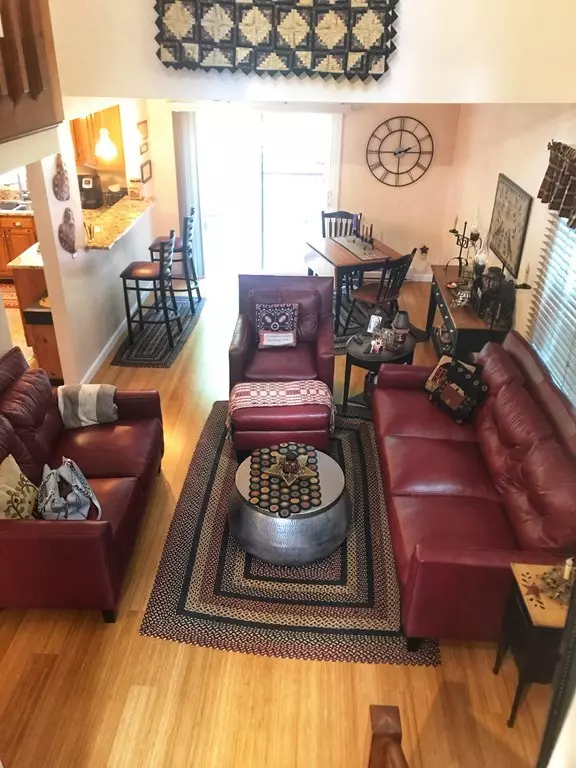
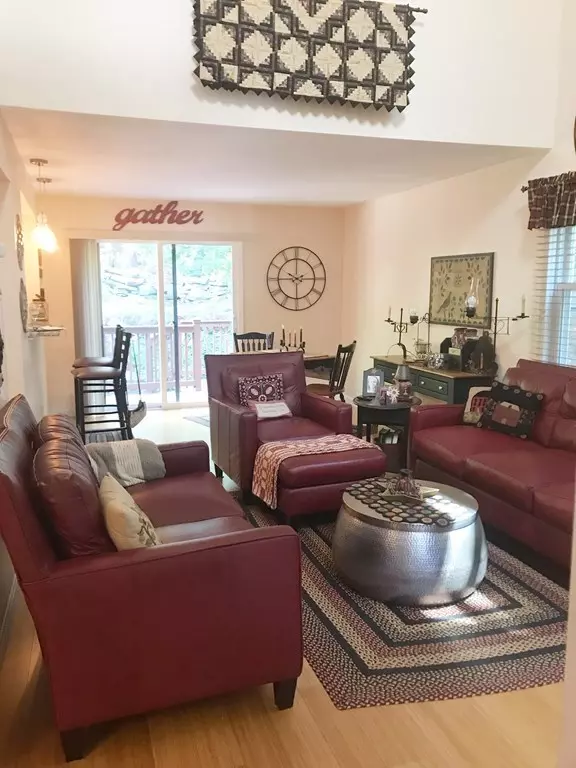
END CONDO IN IMMACULATE MOVE IN CONDITION at Buffumville Heights Estates!!. This spacious home boasts cathedral ceilings in the living room and master bedroom. Living room has a pellet stove with bamboo flooring. Off of the living room is a nice deck to a stonewall garden on an end lot. Lots of cabinets in this beautiful kitchen with new granite countertops and bar area. All of the appliances are included and are only 3 years old. A new double sink & lighting was recently installed. First floor laundry area hidden in the large half bath. Over-sized master bedroom with dual closets. Second bedroom is spacious with 2 closets. Basement is nicely finished adding additional living space, with access to the 1 car garage. This home exceeds storage with additional walk in closets throughout the main levels. The condo fees include snow removal & lawn maintenance,and a spacious common area with a new fire pit. Only minutes from Buffumville Lake & Rt 395.
Location
State MA
County Worcester
Zoning R2
Direction Go to top of Carol Drive, take left, unit is last unit on left
Rooms
Family Room Closet, Flooring - Wall to Wall Carpet, Cable Hookup, High Speed Internet Hookup, Remodeled
Primary Bedroom Level Second
Dining Room Flooring - Hardwood, Remodeled
Kitchen Flooring - Stone/Ceramic Tile, Countertops - Upgraded, Remodeled
Interior
Interior Features Central Vacuum
Heating Electric
Cooling Window Unit(s)
Flooring Tile, Carpet, Bamboo, Hardwood
Fireplaces Number 1
Fireplaces Type Living Room
Appliance Range, Dishwasher, Refrigerator, Washer, Dryer, Vacuum System, Range Hood, Electric Water Heater, Tank Water Heater, Utility Connections for Electric Range, Utility Connections for Electric Oven, Utility Connections for Electric Dryer
Laundry First Floor, In Unit, Washer Hookup
Exterior
Exterior Feature Garden
Garage Spaces 1.0
Community Features Shopping, Walk/Jog Trails, Highway Access, Private School, Public School, University
Utilities Available for Electric Range, for Electric Oven, for Electric Dryer, Washer Hookup
Roof Type Shingle
Total Parking Spaces 3
Garage Yes
Building
Story 3
Sewer Private Sewer
Water Well
Others
Pets Allowed Breed Restrictions
Special Listing Condition Real Estate Owned
Read Less
Want to know what your home might be worth? Contact us for a FREE valuation!

Our team is ready to help you sell your home for the highest possible price ASAP

Bought with Robin L. Delaney • Robin Delaney Real Estate