



$510,000
$525,000
2.9%For more information regarding the value of a property, please contact us for a free consultation.
664 Stafford St Leicester, MA 01542
4 Beds
2 Baths
3,040 SqFt
Key Details
Sold Price $510,000
Property Type Multi-Family
Sub Type Multi Family
Listing Status Sold
Purchase Type For Sale
Square Footage 3,040 sqft
Price per Sqft $167
MLS Listing ID 73455063
Sold Date 05/01/26
Bedrooms 4
Full Baths 2
Year Built 1962
Tax Year 2026
Lot Size 0.280 Acres
Acres 0.28
Property Sub-Type Multi Family
Property Description
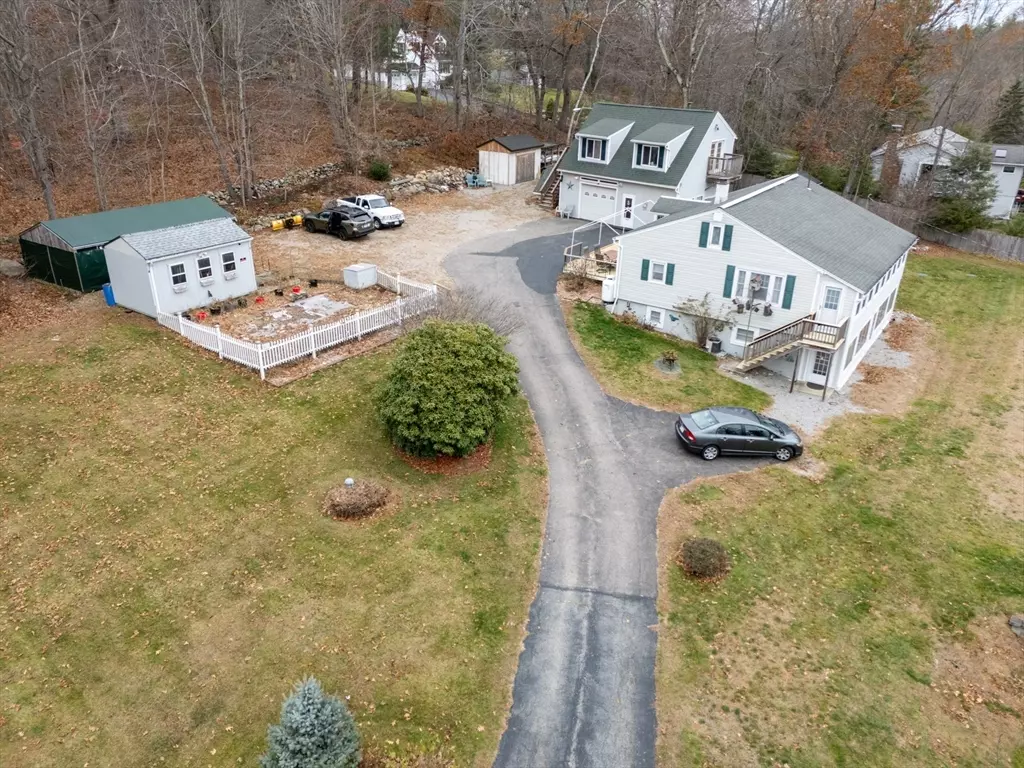
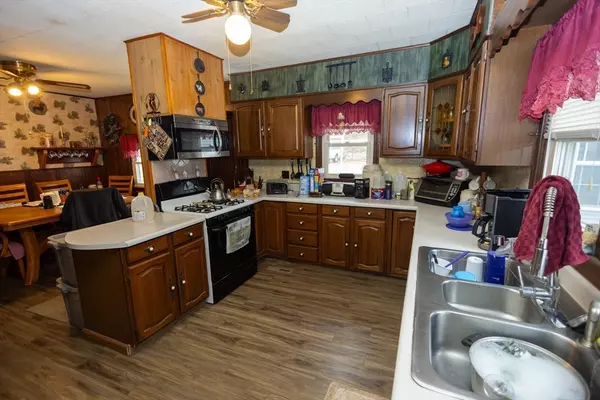
Versatile single-family ranch with current legal use and taxed as two residential units, offering great flexibility for multigenerational living/multi family or commercial with upside income potential. Unit B – Above-grade 2-bedroom walkout basement apartment with enclosed porch, now vacant. Prior rent was well below market. Comparable 2-bedroom units in Leicester support estimated rents of $1,700–$1,900/month; utilities included. Buyer to perform own due diligence. Features an oversized garage with a full second-floor workshop. Sheds provide ample space for tools, equipment, or lawn care needs. Enjoy an above-ground pool, a new deck, garden area, Pool house with bar and a carport. Major updates are already done, including newer siding and roof—leaving only cosmetic updates needed inside. A unique property with room to grow and endless possibilities. Ideally located near major routes, shopping, dining, and Becker College—making this property convenient for commuters.
Location
State MA
County Worcester
Area Rochdale
Zoning RES
Direction Rte 56 to Stafford
Rooms
Basement Full, Finished
Interior
Interior Features Ceiling Fan(s), Bathroom With Tub & Shower, Internet Available - Unknown, Bathroom with Shower Stall, Living Room, Kitchen, Sunroom
Heating Forced Air, Oil
Cooling Central Air
Flooring Vinyl, Vinyl / VCT, Carpet
Appliance Dishwasher, Microwave, Refrigerator
Laundry Washer & Dryer Hookup
Exterior
Exterior Feature Rain Gutters, Garden
Garage Spaces 1.0
Fence Fenced/Enclosed, Fenced
Pool Above Ground
Community Features Shopping, Golf, Medical Facility, Highway Access, House of Worship, Public School, University
Utilities Available for Gas Range
Waterfront Description Lake/Pond,Beach Ownership(Public)
Roof Type Shingle
Total Parking Spaces 9
Garage Yes
Building
Lot Description Gentle Sloping
Story 1
Foundation Block
Sewer Private Sewer
Water Private
Others
Senior Community false
Read Less
Want to know what your home might be worth? Contact us for a FREE valuation!

Our team is ready to help you sell your home for the highest possible price ASAP

Bought with Barbara Hopkins • Media Realty Group Inc.